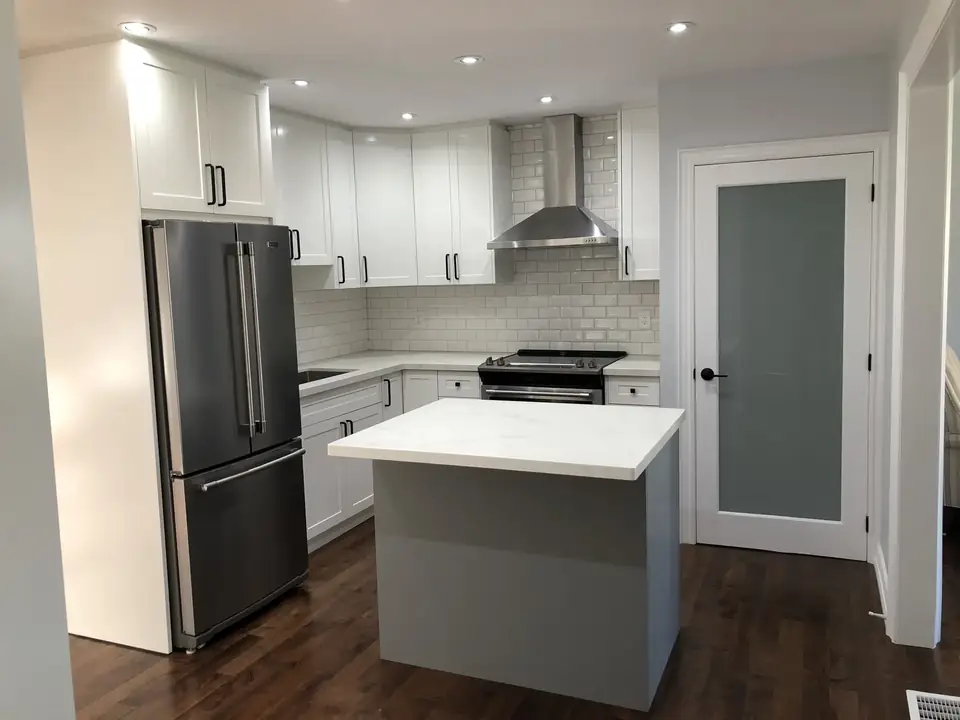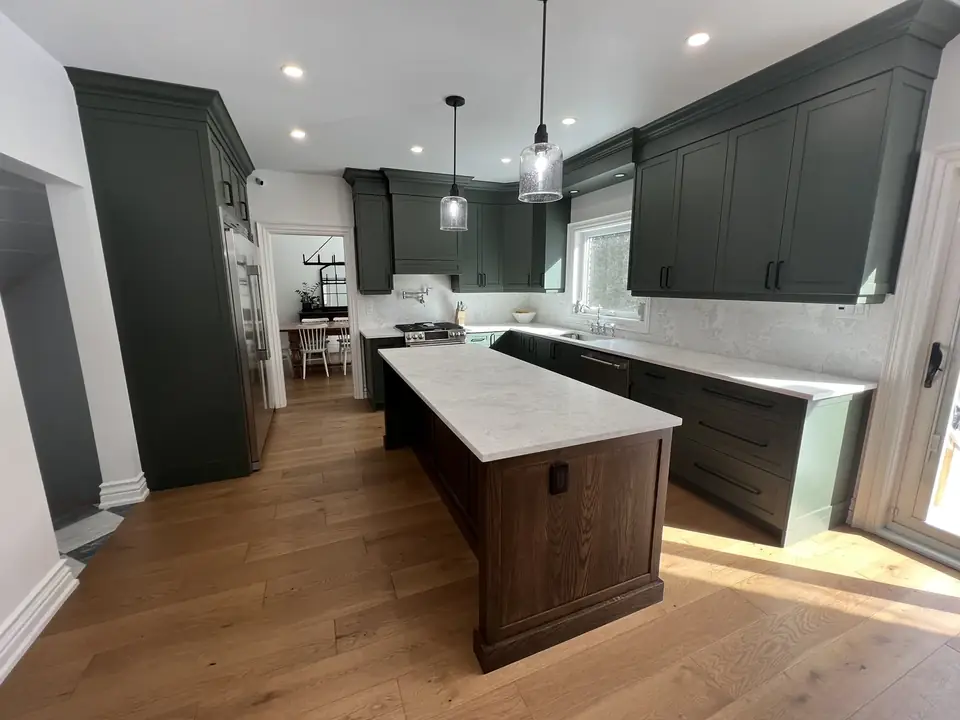
Here are the eight mistakes to avoid, in the order they tend to happen.
1. Ordering cabinets before final measurements costs you twice
Cabinets are usually the first thing people fall in love with and the first thing they order. That's the trap. If the walls aren't measured after demolition, or the layout changes once the old kitchen is out, the boxes arrive the wrong size. You pay for them, then you pay again for the ones that fit, and the job waits in between.
Measure the room once it's opened up, lock the layout, and only then place the order.
2. The layout should follow how you cook, not the showroom
A showroom kitchen is built to be looked at. Yours has to be worked in. Before you pick a style, walk through a normal evening: where the groceries land, where you chop, where the pots go, where people stand while you cook.
Keep the sink, the stove and the fridge close enough to move between without crossing someone's path. An island looks great on paper, but if it blocks the walk from the fridge to the stove, you'll feel it every day.
3. Counter space runs out before storage does
Most people plan plenty of cupboards and too little counter. Then the coffee maker, the toaster and the dish rack take over, and there's nowhere left to work.
Plan a clear stretch of counter where you actually prep, and a landing spot beside the stove and the fridge for hot pans and full bags. Count the appliances that live on the counter now, and leave room for them.
4. Lighting and outlets cost little now and a lot later
While the walls are open, adding a circuit or moving a box is simple. Once the backsplash is tiled, it means cutting into finished work.
Plan three kinds of light: overhead for the room, under-cabinet light on the counters where you work, and something softer for the evening. Then place outlets where the appliances will really sit, including the island if you have one. A kitchen with one outlet in the wrong corner is a kitchen full of extension cords.
5. Ventilation is part of the plan, not an afterthought
A good-looking hood that doesn't move air leaves grease on the cabinets and steam on the windows. Decide early how the range hood will vent and where the duct will run, because that choice can affect the cabinets above the stove and what's inside the wall or ceiling.
Ventilation is one of the services, like wiring and plumbing, that has to be settled before the finishes are.
6. Finishes come last, after the layout and services are set
Tile, hardware, faucets and paint colours are the fun part, so they tend to get chosen first. But a backsplash picked before the outlets are placed, or a faucet picked before the sink is sized, often has to be picked again.
Get the order right: layout first, then the services behind the walls (plumbing, wiring, venting), then cabinets and counters, then the finishes that sit on top.
7. A written scope prevents most surprises
"Redo the kitchen" means something different to everyone. Without a written scope, the gaps show up halfway through: who moves the fridge line, whether the old flooring stays, who patches the drywall around the new window.
Before work starts, get it in writing: what's included, what isn't, which materials, and what happens if something unexpected turns up behind a wall. That last part matters more in some houses than others.
8. Older Hamilton houses hide wiring and plumbing surprises
In an older house, opening a kitchen wall can turn up wiring, plumbing or venting that has to be brought up to today's code before the new kitchen goes in. You can't always see it until the old cabinets come off.
Plan for it instead of hoping it isn't there. Ask how the job will handle what's found behind the walls, and get that answer before demolition, not during it.
Plan it once, build it once
Every mistake on this list comes down to doing things out of order. Settle how you'll use the room, plan the counter space, light, outlets and venting, put the scope in writing, and leave the finishes for last.
That's the way we plan kitchen renovations in Hamilton: the layout and the services first, then the look. You can see kitchens we've built to get a feel for the finished work.