Permit checker Pick the job. See the City's rule.
Do you need a building permit in Hamilton?
Pick your project and see the City's rule in plain words. Every Hamilton building permit answer below comes from a hamilton.ca page, with the date the City last changed it and the date we checked it. Then, if you're planning the work, we'll come and price it.
No obligation.
Pick your project
Tap the job you're planning. Each one jumps to its rule.
Rules checked on October 15, 2026, against the City of Hamilton's own pages.
Do I need a permit to replace my front porch?
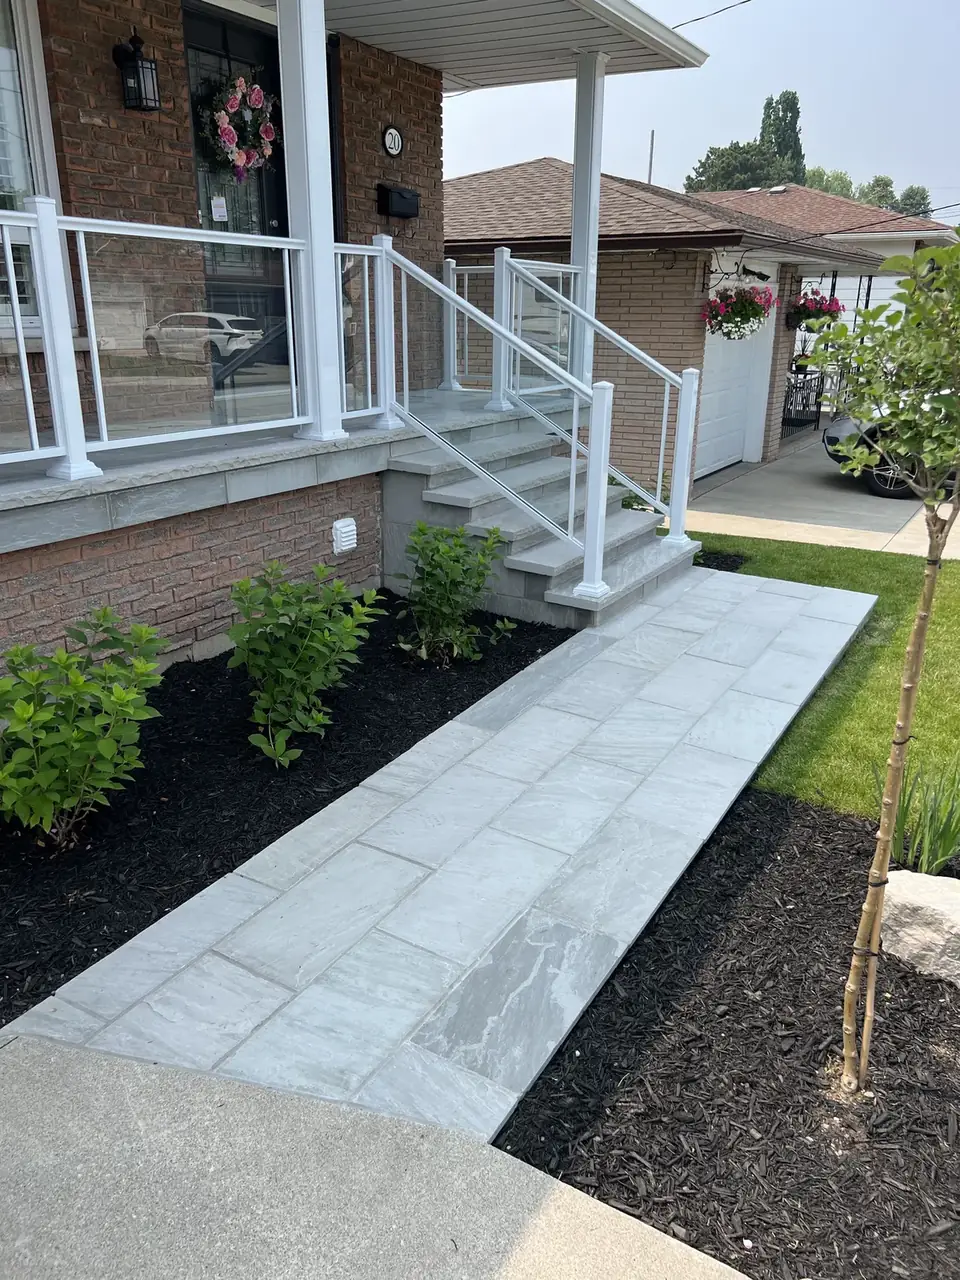
Usually, yes. The City needs a building permit for a porch of any size that's attached to the house, covered or not. Replacing a structure in the same size and the same location is on the City's permit list too. So "putting it back the way it was" still counts.
A detached porch has its own rules: see the deck section below. Even where no permit is needed, the City says porches must still meet the Zoning By-law.
What the City asks for: a site plan showing your house and the size and location of the porch, with setbacks to the property lines. Construction drawings showing the size, the height from grade, the stairs, guards and handrails, and the footings. For a concrete porch: the concrete strength, slab thickness, rebar size and spacing, and how it's supported. The City's Residential Decks/Porches Checklist lists it all.
Fee basis: the City's fee is its rate for a deck, balcony, open porch or stairs, times the floor area of the work, with a City minimum fee.
Heritage: on a designated property, porch reconstruction needs a Heritage Permit first. See heritage-designated homes.
Source: City of Hamilton, Porches and Decks, Date modified August 25, 2026; Building Permit Application Requirements, Date modified October 8, 2026; Building Permit Fees, Date modified March 3, 2025. Checked October 15, 2026.
Planning a new porch? See our front porch rebuilds.
We want a deck off the back door.
Then you'll likely need a permit. The City needs one for a deck of any size attached to the house, and for any deck used with a swimming pool.
A detached deck needs one when it's:
- uncovered, over 10 square metres and more than 200 mm above the ground next to it;
- covered and over 10 square metres, at any height;
- 10 square metres or less, but next to or serving a door and more than 600 mm above the ground.
Zoning still applies where no permit is needed.
What the City asks for: the same site plan and drawings as a porch. For a wood deck, the size, grade, direction, spacing and span of the joists and beams. The City posts a sample wood deck drawing.
Fee basis: the City's rate for a deck, balcony, open porch or stairs, times the floor area, with a City minimum fee.
Source: City of Hamilton, Porches and Decks, Date modified August 25, 2026; Building Permit Fees, Date modified March 3, 2025. Checked October 15, 2026.
It's only the railing that's loose.
Swapping it still needs a permit. The City says replacing guards (railings), or putting in new ones, requires a building permit. That's on the porches page and the general permit list, which also names interior railings.
What the City asks for: drawings of the guards and handrails: height, guard spacing, materials and how they attach.
Fee basis: the fees page doesn't list porch railings on their own line. Where no new floor area is created, the City's schedule sets the fee at 1% of the value of the work, as set by the Chief Building Official, with a minimum fee.
Heritage: on a designated property, check the Heritage Permit rules first. See heritage-designated homes.
Source: City of Hamilton, Porches and Decks, Date modified August 25, 2026; Building Permit Application Requirements, Date modified October 8, 2026; Building Permit Fees, Date modified March 3, 2025. Checked October 15, 2026.
We'd like to close in the porch for the winter.
Then the City treats it as an addition, and an addition needs a building permit. Its permit list reads "additions (includes enclosing existing porch)". Enclosing a roofed-over porch is on the City's list of projects that don't need a professional grading plan, where nothing else about the grading changes.
What the City asks for: the City posts a Carport and Covered Porch checklist. Plans must be to scale and fully dimensioned.
Fee basis: the fees page doesn't name a porch enclosure on its own line. Its general rule is the City's rate for the class of work times the floor area, with a minimum fee. Ask the Building Division which class applies.
Heritage: on a designated property, additions and porch construction need a Heritage Permit first. See heritage-designated homes.
Source: City of Hamilton, Building Permit Application Requirements, Date modified October 8, 2026; Building Permit Fees, Date modified March 3, 2025. Checked October 15, 2026.
Water's getting in through the foundation wall.
Fixing it from outside usually means a permit. The City's permit list names waterproofing or damp proofing foundation walls, replacing weeping tile, and an internal weeping tile system.
What the City asks for: the City posts an Exterior Waterproofing Checklist with its permit forms.
Fee basis: where no new floor area is created, the City's schedule sets the fee at 1% of the value of the work, as set by the Chief Building Official, with a minimum fee.
Source: City of Hamilton, Building Permit Application Requirements, Date modified October 8, 2026; Building Permit Fees, Date modified March 3, 2025. Checked October 15, 2026.
See how we go about basement waterproofing.
The basement's just storage right now.
Turning it into living space needs a permit. The City's list includes finishing or partly finishing a basement, finishing unfinished space, creating or moving rooms, and putting in or replacing drywall and insulation.
What the City asks for: for interior work, the City says to contact the Building Division, because the requirements depend on the scope. A second unit in the basement is its own permit category.
Fee basis: the City's rate for finishing a basement, times the floor area, with a City minimum fee.
Source: City of Hamilton, Building Permit Application Requirements, Date modified October 8, 2026; Building Permit Fees, Date modified March 3, 2025. Checked October 15, 2026.
More on our basement renovations.
We want a bedroom down there, with a real window.
A bigger window opening needs a permit. The City's list names creating new door or window openings, making openings larger, and moving them. In a basement, that's usually part of the finishing permit above.
What the City asks for: the City says interior requirements vary with the scope, so contact the Building Division. Plans must be to scale and fully dimensioned.
Fee basis: where no new floor area is created, the City's schedule sets the fee at 1% of the value of the work, as set by the Chief Building Official, with a minimum fee. If it's part of a basement finish, the basement rate above applies to that work.
Source: City of Hamilton, Building Permit Application Requirements, Date modified October 8, 2026; Building Permit Fees, Date modified March 3, 2025. Checked October 15, 2026.
The City mailed us about a backwater valve.
Putting one in needs a building permit. It's on the City's permit list, and the Protective Plumbing Program page says "Backwater valve installations require building permit."
Fee basis: the fees page lists a backwater valve as a plumbing device with its own flat fee.
The City's Protective Plumbing Program can help with the cost. We explain it, with links, on our 2026 storm recovery page.
Check with the City: the program line is 905-546-2489. For the permit, call the Building Division at 905-546-2720 or email building@hamilton.ca.
Source: City of Hamilton, Building Permit Application Requirements, Date modified October 8, 2026; Protective Plumbing Program, Date modified September 3, 2026; Building Permit Fees, Date modified March 3, 2025. Checked October 15, 2026.
We'd like more headroom in the basement.
Lowering a basement by underpinning needs a building permit. The City's list reads "raising or lowering (underpinning) a house to provide a full basement".
Fee basis: the fees page lists a rate for a new basement by floor area, and a separate flat fee for a residential foundation permit, charged on top of the regular fee.
Check with the City: call the Building Division at 905-546-2720 or email building@hamilton.ca.
Source: City of Hamilton, Building Permit Application Requirements, Date modified October 8, 2026; Building Permit Fees, Date modified March 3, 2025. Checked October 15, 2026.
We're done with the old siding.
It depends what goes back on. The City needs a permit for replacing exterior cladding with a different material. Its list doesn't name same-material replacement, so check with the City before you start.
What the City asks for: contact the Building Division for what to submit for your house.
Fee basis: where no new floor area is created, the City's schedule sets the fee at 1% of the value of the work, as set by the Chief Building Official, with a minimum fee.
Heritage: on a designated property, new cladding (vinyl, aluminium, stucco, masonry veneer), soffits and eavestroughs need a Heritage Permit. Same materials, scale and size usually don't. See heritage-designated homes.
Source: City of Hamilton, Building Permit Application Requirements, Date modified October 8, 2026; Heritage Permits, Date modified February 5, 2026; Building Permit Fees, Date modified March 3, 2025. Checked October 15, 2026.
More on our siding and eavestroughs work.
Same windows, just newer.
Then you may not need one. The City lists replacing windows in the same size and location, where no fire resistance rating is required, as work that doesn't need a permit. New openings, bigger openings or moved openings do need one, for windows and doors alike. Same-size door replacement isn't named either way, so check with the City.
Fee basis: where a permit is needed and no new floor area is created, the City's schedule sets the fee at 1% of the value of the work, as set by the Chief Building Official, with a minimum fee.
Heritage: on a designated property, new windows and doors, even storm windows, need a Heritage Permit. See heritage-designated homes.
Source: City of Hamilton, Building Permit Application Requirements, Date modified October 8, 2026; Heritage Permits, Date modified February 5, 2026; Building Permit Fees, Date modified March 3, 2025. Checked October 15, 2026.
More on our windows and doors.
We're opening up the kitchen wall.
Moving walls needs a permit. Swapping finishes usually doesn't. Here's how the City's lists split it.
Needs a permit:
- adding or removing walls, load bearing or not, and beams and lintels;
- new or moved plumbing;
- creating or moving rooms;
- putting in or replacing drywall and insulation.
Doesn't need one:
- replacing plumbing fixtures in the same spot;
- minor millwork, cabinets and flooring such as carpet, laminate or hardwood;
- painting or decorating.
So a new vanity where the old one stood is usually fine. A tub moved across the room isn't.
What the City asks for: the City says interior requirements vary with the scope, so contact the Building Division.
Fee basis: where no new floor area is created, the City's schedule sets the fee at 1% of the value of the work, as set by the Chief Building Official, with a minimum fee.
Source: City of Hamilton, Building Permit Application Requirements, Date modified October 8, 2026; Building Permit Fees, Date modified March 3, 2025. Checked October 15, 2026.
See our interior renovations, bathroom renovations and kitchen renovations.
Our house is on the heritage list.
Then the Heritage Permit comes first. The City won't issue a building permit for a designated property until the Heritage Permit is approved. There's no fee for a Heritage Permit.
Work the City lists as needing one includes porch or verandah reconstruction, masonry cleaning and repointing, new windows, doors, cladding, roofing, soffits and eavestroughs, and painting masonry that was never painted. Interior work usually doesn't, unless the designation names it or it changes the outside. Not sure if your house is designated? The City's Cultural Heritage Resource Mapping shows it, and Heritage staff suggest talking early.
Source: City of Hamilton, Heritage Permits, Date modified February 5, 2026. Checked October 15, 2026.
Older stone and brick are a big part of our masonry work.
Who applies for the permit?
The City says it's the owner's responsibility to get a building permit, if one is needed, before work starts. An owner, or an agent acting for the owner, can apply. When you apply, the City asks for the licence number of the contractor doing the work. Bring your permit questions to the free consultation in your home: we'll go through them with you, job by job.
How the City sets the fee
The fee is the City's rate for the type of work, times the floor area of the work, with a City minimum fee. Where no new floor area is created, it's 1% of the value of the work, as set by the Chief Building Official. Fees are paid in full when you apply. The current fees page is dated March 3, 2025, so check it for this year's rates.
Zoning and heritage
A permit is only issued if the project meets the Zoning By-law; if it doesn't, the City says you may apply for a minor variance. Planning Division: 905-546-2424 ext 2719. On a heritage-designated property, the Heritage Permit comes before the building permit.
Not sure? Ask the City
Building Division: 905-546-2720, building@hamilton.ca, City Hall, 3rd Floor, 71 Main Street West.
Applying, checking a status or signing in to the portal? That's all on the City's building permit page.
Source: City of Hamilton, Building Permit Application Requirements, Date modified October 8, 2026; Building Permit Fees, Date modified March 3, 2025. Checked October 15, 2026.
Questions we get
How much is a building permit in Hamilton?
It depends on the type of work and its floor area. The City multiplies its rate for that class of work by the floor area, with a minimum fee; where no floor area is added, the fee is 1% of the work's value. The rates are on the City's Building Permit Fees page, dated March 3, 2025.
How much is a building permit in Ontario?
Each city sets its own fees in its building by-law. In Hamilton, that's By-law 15-058, and the City's fees page shows the rates by type of work.
Who is responsible for getting the permit?
The homeowner. The City says it's your responsibility to get a building permit, if you need one, before construction starts; an owner or an agent acting for the owner can apply.
Do I need a permit to replace my windows?
Not if they're the same size, in the same place, with no fire resistance rating required. New, larger or moved openings need a permit, and heritage-designated homes need a Heritage Permit for new windows.
What happens if I build without a permit?
The City lists stop-work orders, tickets and fines under the Building Code Act, and an order that may be registered on title. It also lists the cost of fixing unpermitted work, such as hiring an engineer or taking it apart.
Can I check if my house is heritage-designated?
Yes. The City's Cultural Heritage Resource Mapping shows designated properties, and Heritage staff can confirm it for you.
The permit's the City's question. The price is ours.
Leave a number. We call you back, then price it at a free consultation in your home, once we've seen the job.
- Tell us. Call, text a photo, or leave a number.
- We call you back to talk it through and book a time to see it.
- Free consultation at your home. You get your price once we've seen the job.
info@albanycontractinggroup.com
Already a customer? Existing customers